



When designed correctly, your home office can provide a comfortable and productive working environment. However, a poorly planned space can leave you constantly dealing with tidying and reorganising. While there is no single standard for designing a home office, a few basic principles can help. Here are some tips for planning the layout of your small home office.
The basic layout
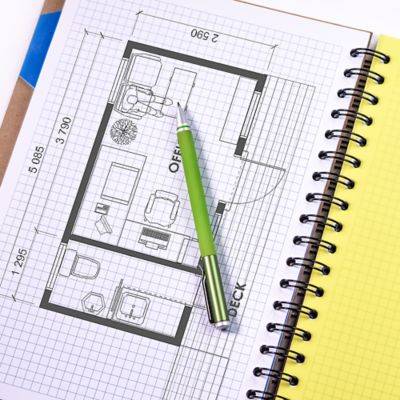
Planning a basic floor layout is fairly simple. Using a sheet of paper or computer drawing software, sketch out your space and determine how much room you have for desks, chairs and other items. If you know which furniture you will be using, consider making cut-outs so you can experiment with different arrangements. Digital tools can help you create a more accurate layout, but they are often unnecessary for small offices.

Workflow
Although paper is less common than it once was, most people using a home office will still need to organise various items. Consider your usual workflow and how you will access everything while working. Keep frequently used items close at hand, and remember to allow for long-term storage. It can be difficult to predict exactly how your needs will change over time, but consider leaving some free space near your main work area to accommodate future requirements.

Vertical space
When sketching out basic layout ideas, it can be easy to overlook vertical space. If you need additional storage, consider tall shelving and wall-mounted storage. Floor space is often at a premium in small offices, so making the most of the available area frequently calls for creative solutions. Look online for ideas on how to use your walls as efficiently as possible.

Look online
Many people share their small-office layout ideas online, and these resources can help you discover unusual solutions that may be ideal for your space. Bookmark useful examples for further research and look for rooms with dimensions similar to yours. Even if you do not use the same furniture, these examples can inspire ideas for planning your room.
Future growth
When planning layouts for small offices, it is always wise to think ahead. Even if your business venture starts small, it may place greater demands on your space over time. Consider using modular furniture that allows you to add more desk space or storage as required. In general, it is best to start small; a large desk may be tempting, but it could end up wasting space that might be better used for other elements.

Your home office can become a dedicated haven for getting work done, but clutter and poor design choices can turn it into a burden. Build in flexibility wherever possible and take your time during the planning stage. If in doubt, we are here to help with your home-office requirements, including layouts and space planning.
Deja un comentario